Land-for-units · VillasIstanbul · Büyükçekmece · Karaağaç area
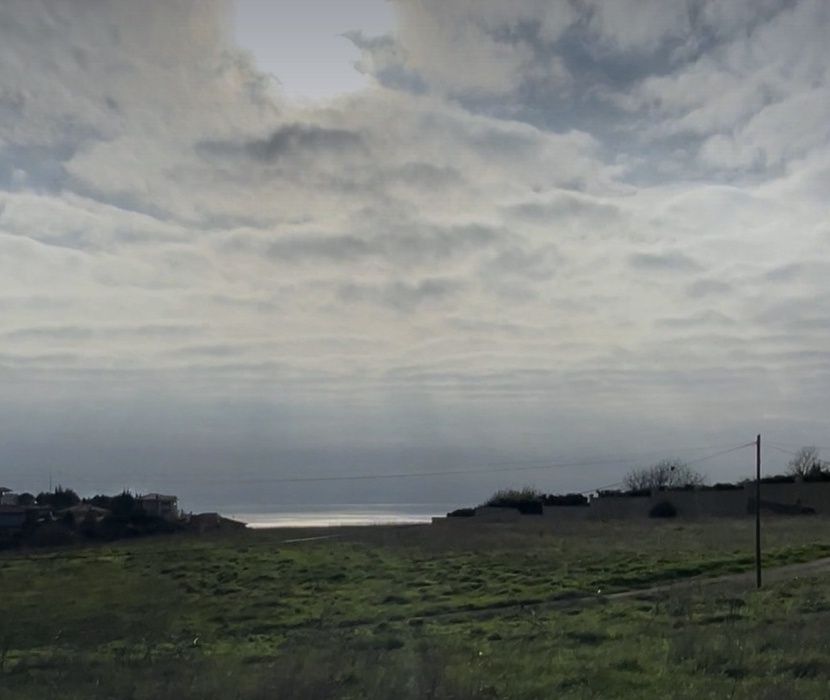
Villa development land with gardens
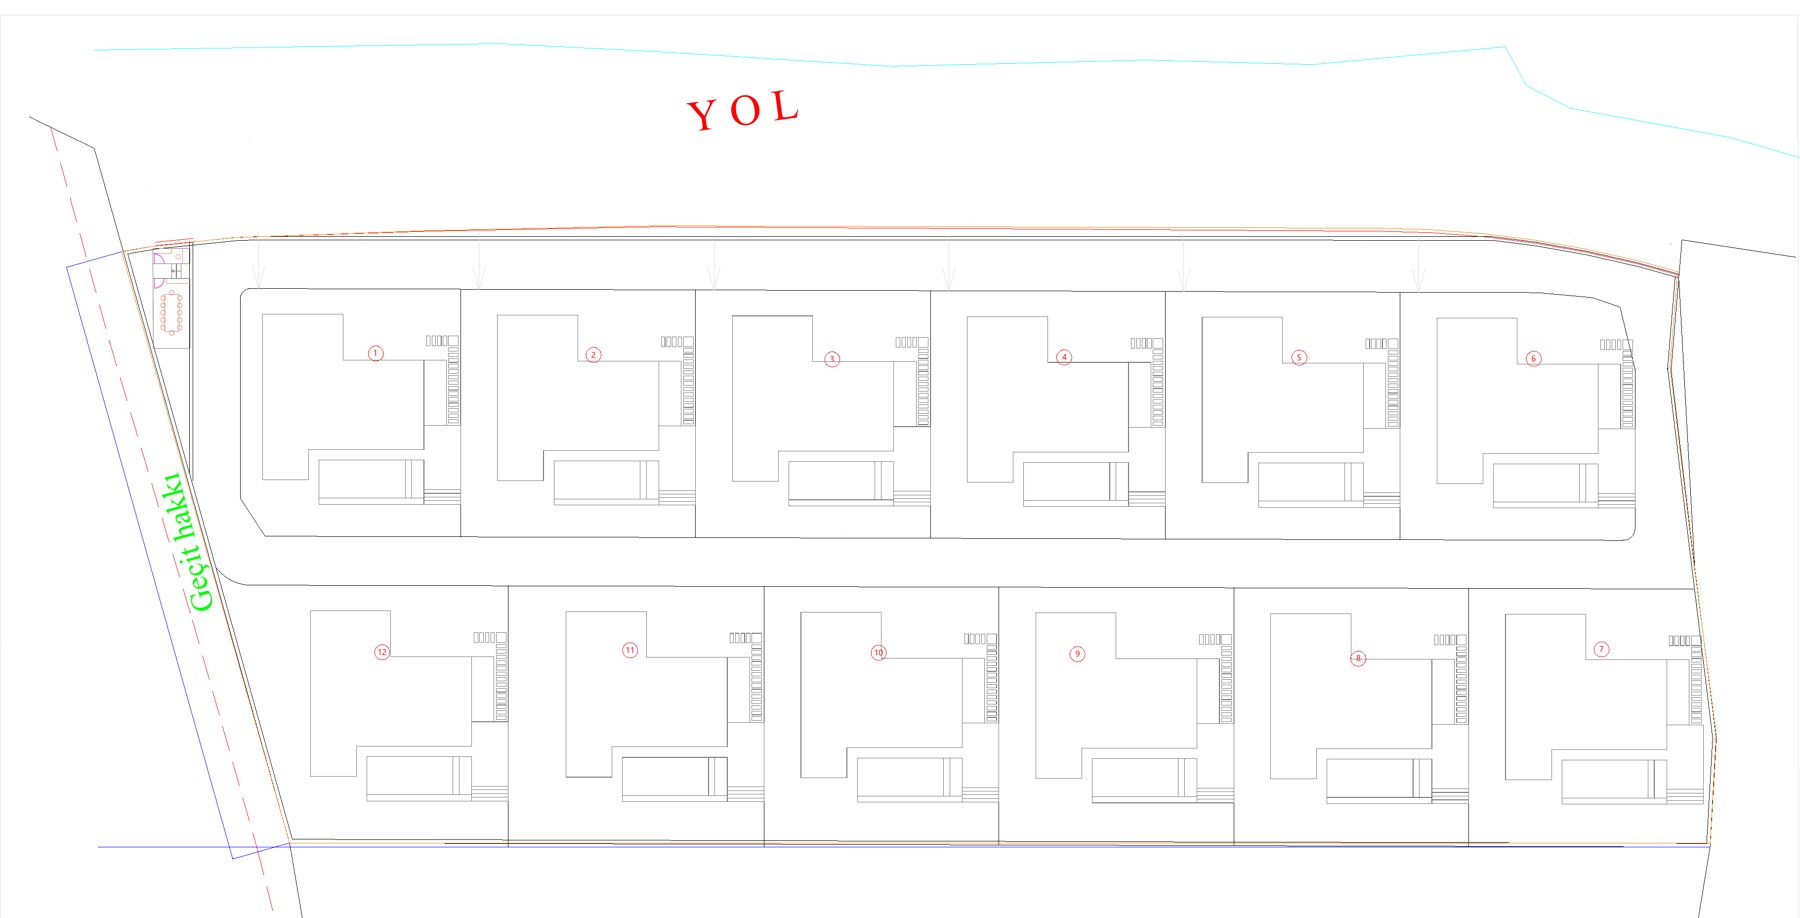
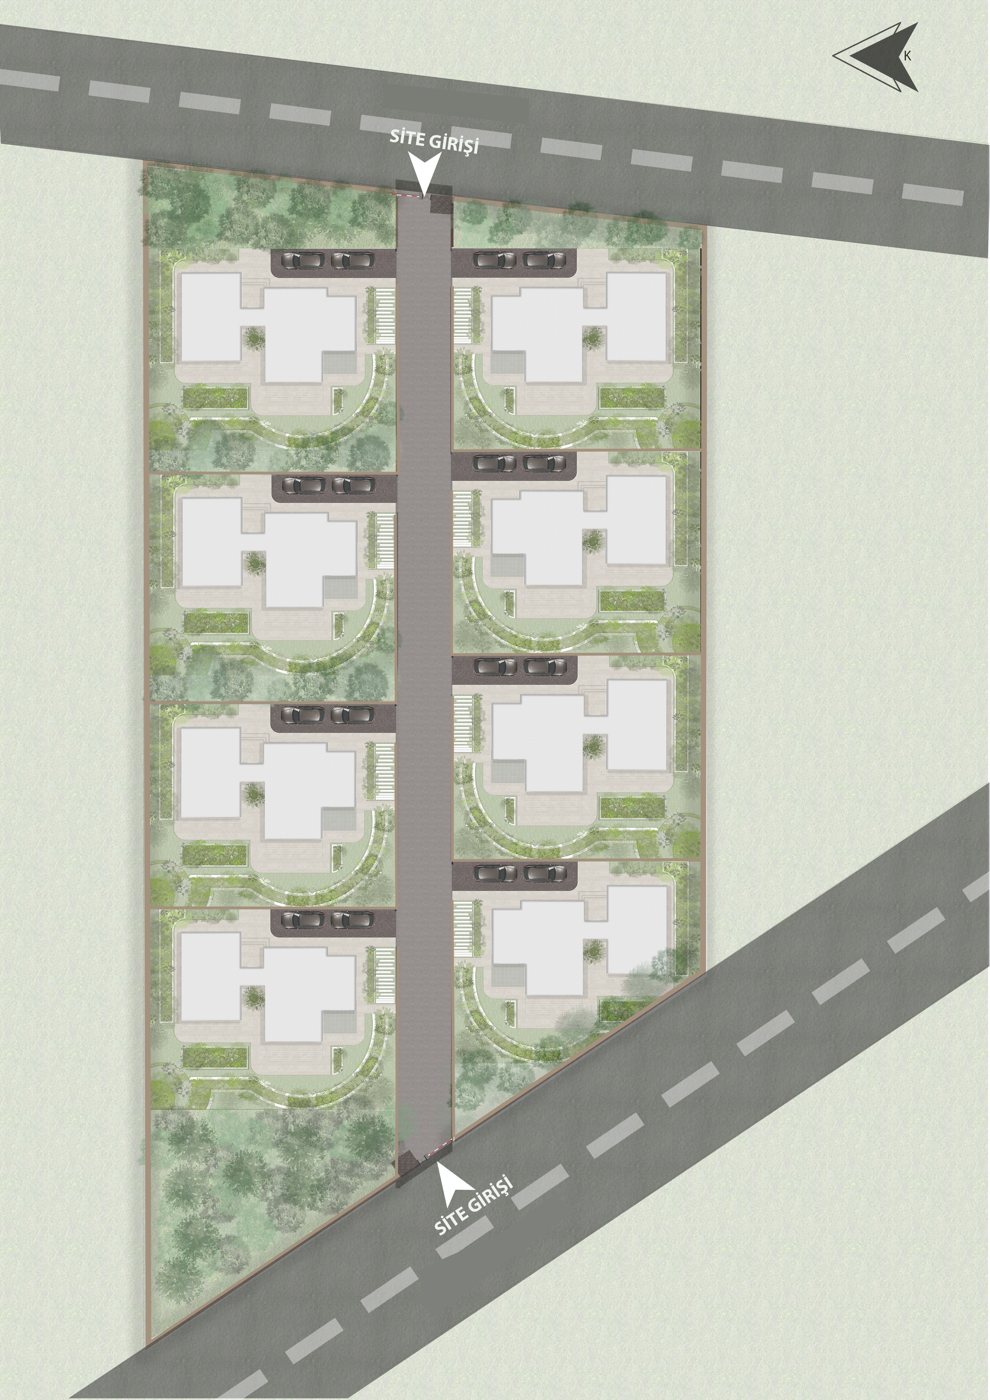
Land made up of two adjoining parcels, with frontage on two roads. A concept design and furnished plans are ready for a gated layout of 8 detached villas along an internal road, each with its own garden and parking.
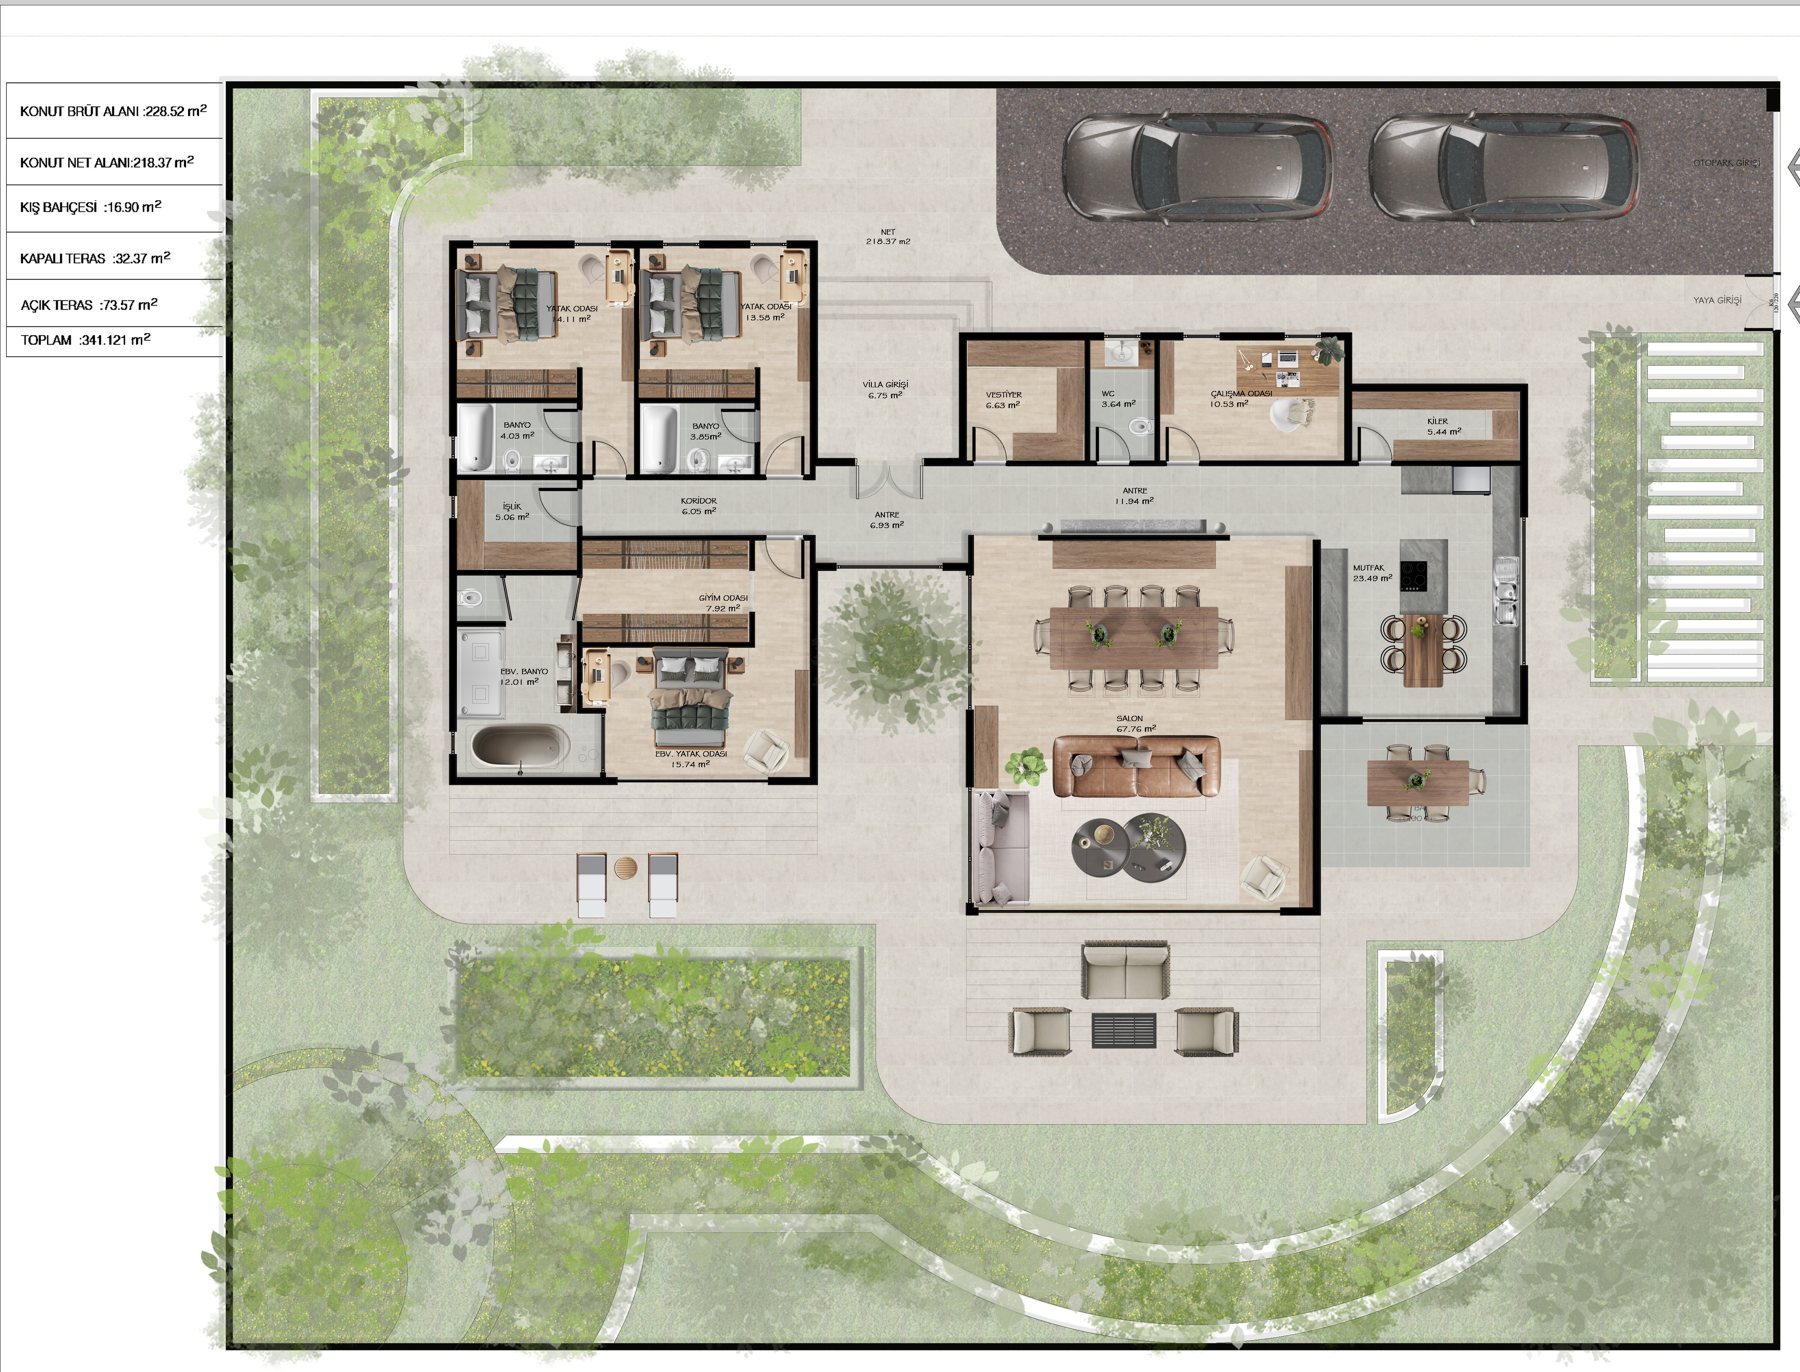
Typical villa: living room with open kitchen, 3 bedrooms including a master suite, study, winter garden, covered and open terraces, garage and service rooms in the basement.
- Total land
- ≈ 9,400 m²
- Layout
- 8 detached villas
- Total use area per villa
- ≈ 575 m² (incl. basement and terraces)
- Garden per villa
- ≈ 760 m²
- Status
- Concept design ready
- Model
- Land-for-units